Doors Types
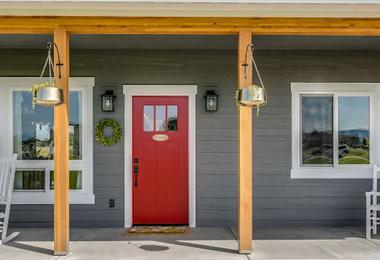
Standard exterior door size: a complete guide for Canadian homeowners
Door sizing involves more than one measurement. The rough opening, frame dimensions, slab size, and clearance allowances all interact, and a mistake at any stage can cause installation problems. This guide covers standard dimensions for common door types in Canadian homes, how to measure correctly, and when building code or custom sizing comes into play.
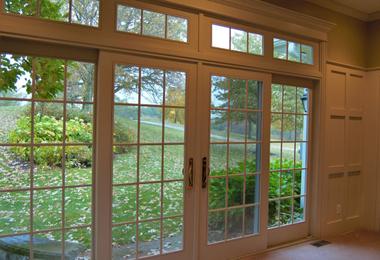
How to choose French doors for your Canadian home
Most french door projects begin with a picture in your head: a wide opening at the back of the house, both panels swung open on a summer evening, and far more daylight in a room that currently gets very little. It is one of the few changes that alters how a whole floor feels, which is why homeowners plan it long before they call anyone.
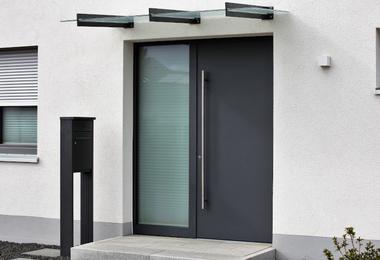
Modern front door designs: sleek, strong, and secure
A front door is the first thing a guest notices and the last thing you touch when leaving home. In modern home design, it has shifted from a purely functional element to a key piece of the exterior, a place where the homeowner's design choices are most visible from the street, and where security, energy efficiency, and curb appeal all meet.
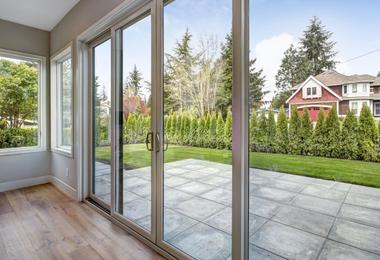
Sliding Patio Doors vs Hinged Doors: Which Saves More Interior Space?
The short answer is this: Sliding doors save more interior space in most homes. A sliding door moves along a track and stays within its own frame line, meaning it never takes up floor area when opening or closing. A hinged door, by contrast, needs a clear swing arc that can reach up to 1.2 metres, depending on the door size.

Top entry door trends for 2026: stylish ideas for Toronto homes
Your front door does more than open and close. It's the first thing a visitor sees, the first line of defence against Toronto's freeze-thaw winters, and one of the few exterior upgrades that genuinely change how a home feels inside and out.

How Much Do Entry Doors Cost in Canada?
If you’ve started looking into the cost of a new entry door, you’ve probably noticed how wide the price range can be. In this guide, we’ll walk through the most common door types, real pricing factors, and what usually has the biggest impact on the total replacement cost in 2026.
- Maritimes 7
- Product Comparisons 28
- Buying Guides 28
- Doors Types 38
- Energy Efficiency and Sustainability 48
- Home Improvement 28
- Installation and Replacement Tips 28
- Local Guides 55
- Maintenance and Repairs 37
- Manufacturers Reviews 8
- Pricing and Financing 18
- Room-Specific Windows 17
- Safety and Security 12
- Seasonal Tips 6
- Window Styles 19
- Window Types 52
- Past Projects