How to choose French doors for your Canadian home

What to sort out before you order french doors
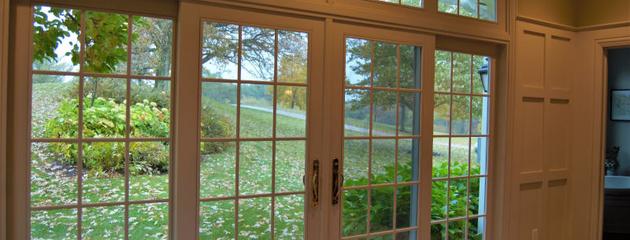
Most french door projects begin with a picture in your head: a wide opening at the back of the house, both panels swung open on a summer evening, and far more daylight in a room that currently gets very little. It is one of the few changes that alters how a whole floor feels, which is why homeowners plan it long before they call anyone.
The detail we see missed most often is swing clearance. Two hinged panels need a clear arc, inside or outside, and that arc has to stay clear year-round. A sofa, a radiator along the wall, a barbecue on a narrow deck, or a snowbank in late winter will each stop a panel from opening fully, and a door that cannot open fully is not really working. Measure the arc on the floor before you settle on a style.
The other common assumption is that the style name decides winter performance. French doors versus sliding doors is mostly a space decision. What you feel in January comes from the glass package, the condition of the weatherstripping, and whether the unit was installed plumb and square in a properly sealed opening. It also helps to know that ENERGY STAR Canada no longer works by climate zone. Since 1 January 2020 there has been one national bar: a maximum U-factor of 1.22 W/m²·K, or a minimum Energy Rating of 34. Ask for that number rather than accepting a generic “energy efficient” label.
This guide is written to help you specify the opening properly, covering frame materials as they exist across the market, inswing versus outswing for Canadian weather, glass and security hardware worth paying for, and how to measure a rough opening that may have settled out of square. One scope note before you read the tables: Canadian Choice Windows & Doors™ supplies uPVC casement windows and steel entry doors in the Shaker, Design, Prestige, and Classic collections, so the material and glass comparisons below describe market options rather than one product line. If a patio opening is part of your project, book an assessment and we can confirm what fits your home.
Use AI to Understand French Door Options


Key takeaways
- French doors are paired, mostly glazed panels that hinge at the outer edges and swing open from the centre inward or outward depending on the installation; French patio doors use the same idea for deck and garden access.
- Swing clearance is the most common planning mistake: measure interior or exterior arc before you order.
- For most Canadian homes, vinyl frames and low-E or triple-pane glass offer the best balance of durability, energy performance, and low maintenance.
- Inswing French doors usually suit snowy climates better than outswing French doors; outswing French doors free up interior space when the patio is large enough.
- Multi-point locking, a solid astragal, and laminated glass are practical security minimums on rear-facing patio units.
- Match glass and frame specs to the current ENERGY STAR Canada national criteria: a maximum U-factor of 1.22 W/m²·K (0.21 imperial) or a minimum ER 34. U-factor still matters more than door style alone for winter comfort.
- Canadian Choice Windows & Doors™ supplies steel entry doors (Shaker, Design, Prestige, Classic collections). For patio openings, book an assessment to confirm sizing and options for your home.
What are french doors?
French doors are a pair of full-height doors, each mostly glass, hinged at the outer edges so they open from the middle. That layout is what sets them apart from a single hinged door with a small window insert.
The same name covers interior french doors between a living room and dining room or office, and exterior french patio doors that open to a deck or yard. Interior units prioritize light and room flow; exterior units must also handle weather, security, and energy codes. This guide focuses on exterior patio applications, but swing clearance and glass specs apply to both.
French patio doors apply the same design to the back of the house: two panels, wide opening, strong indoor-outdoor connection. They suit openings roughly 60 to 96 inches wide where you want maximum light and a full-width walk-through when both panels are open.
Where french doors work well
- Patios, decks, and garden access where light and a wide opening matter
- Living rooms and dining areas that benefit from extra daylight
- Traditional and contemporary homes where full glass panels fit the architecture
Where another door type may fit better
- Openings under about 60 inches (panels become too narrow for daily use)
- Rooms with no interior or exterior swing clearance
- Very tight patios where a sliding unit saves space (see comparison below)
French doors vs other patio door options
If you are weighing french doors vs sliding doors, the decision is usually about space, not looks alone.
| Door type | Space needed | Natural light | Ventilation | Best for |
|---|---|---|---|---|
| French doors (hinged) | Swing clearance inside or outside | Excellent: full glass panels | Full opening when both panels open | Wider openings, indoor-outdoor flow |
| Sliding patio doors | Minimal: no swing | Good | Partial: one sliding panel | Small patios, tight furniture layout |
| Sliding-stacking doors | Minimal: panels stack | Excellent | Full opening | Large openings, entertaining walls |
| Single hinged patio door | Swing clearance | Good | Full single-panel opening | Narrow secondary access |
Sliding patio doors win when furniture or deck rails block swing. French patio doors win when you have clearance and want the entire opening usable at once. Glass specification and installation quality affect comfort more than the label on the brochure.
Frame materials for Canadian conditions
Exterior french patio doors in Canada face freeze-thaw cycles, UV, and wind-driven rain. Frame material drives maintenance, conductivity, and long-term fit.
| Material | Durability | Energy performance | Maintenance | Best for |
|---|---|---|---|---|
| Vinyl | High | Excellent | Very low | Most residential patio applications |
| Wood | Moderate | Good | High | Heritage look, protected or interior use |
| Aluminium (with thermal break) | High | Moderate to good | Low | Slim profiles, contemporary design |
This table describes market options for patio french doors. It is not a list of Canadian Choice Windows & Doors™ product lines.
Vinyl
Vinyl does not conduct cold like bare aluminium or absorb moisture like wood. Multi-chamber profiles now give strong rigidity with good thermal performance. On wide french panels, confirm hinge hardware is rated for door weight, not a window profile adapted to a door size.
Wood
Wood french doors can look exceptional indoors or on sheltered elevations. On an exposed Canadian patio, expect regular inspection, refinishing, and careful threshold maintenance. Many homeowners choose vinyl or aluminium outside and reserve wood for interior french doors between rooms.
Aluminium
Use aluminium only with a proper thermal break. Without it, cold bridges the frame and condensation follows. With a break, slim sightlines suit modern builds; verify the break is standard, not an optional upgrade.
Glass, energy performance, and security
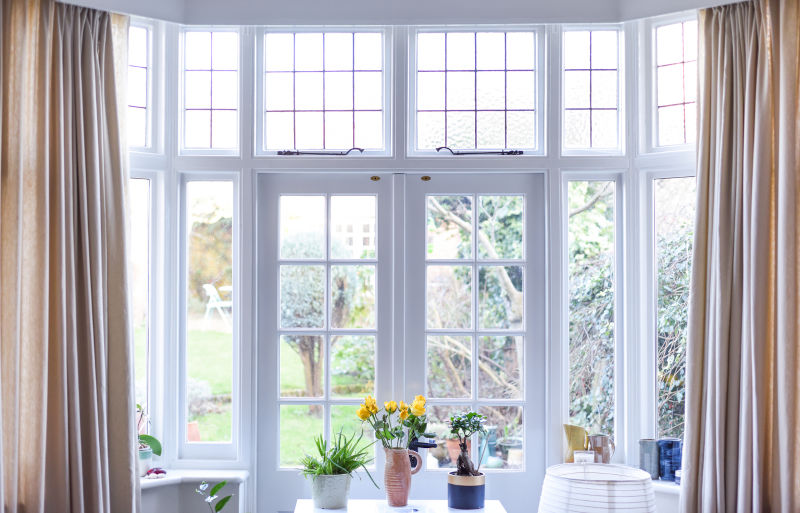
French doors carry more glass per square metre than almost any other door type. Glass choice usually matters more than frame colour for winter comfort.
| Glass option | Insulation | Typical use in Canada | Key benefit |
|---|---|---|---|
| Double-pane standard | Good | Milder regions | Cost-effective baseline |
| Double-pane low-E | Very good | Most provinces | Lower heat loss, limits summer gain |
| Triple-pane low-E | Excellent | Cold climates, north | Maximum insulation, less condensation |
| Argon or krypton fill | Enhances any pane count | All regions | Better U-factor without extra thickness |
| Laminated safety glass | Same as base glass | Rear patios, ground floor | Holds together if broken |
ENERGY STAR Canada (national standard)
ENERGY STAR Canada certification for windows, doors, and skylights no longer works by climate zone. As of 1 January 2020, Natural Resources Canada applies one national bar: a maximum U-factor of 1.22 W/m²·K (0.21 imperial) or a minimum Energy Rating (ER) of 34. The Most Efficient tier sits higher again, at ER 40 or a U-factor of 1.05 W/m²·K or lower.
The U-factor measures heat loss through the whole unit: lower is better. Specify a door that meets the current national ENERGY STAR Canada criteria rather than a generic “energy efficient” label, and confirm the number on the product NFRC or ER label before you accept a quote.
Security glass
Tempered glass is a common code minimum: it breaks into small pieces rather than sharp shards. For patio-facing french doors, laminated glass adds a plastic interlayer so the panel stays in the frame if struck. That reduces quick forced entry through the glass and is worth specifying on rear elevations.
Inswing vs outswing
Swing direction is a layout and weather decision, especially in Canada.
| Factor | Inswing | Outswing |
|---|---|---|
| Interior space | Needs clear floor arc | Keeps furniture against walls |
| Exterior space | No patio clearance needed | Needs clear deck or patio arc |
| Weather | Panels pull into frame; less rain exposure | Threshold seal critical; hinges exposed |
| Security | Hinge pins inside | Needs security hinges outside |
| Canadian winters | Snow on patio does not block opening | Snow or ice can block panels |
For most homes, inswing french patio doors are the practical default: snow stays outside the swing path, and hinge hardware is protected. Outswing makes sense when interior space is tight and the patio is large enough for the full arc year-round.
French door sizes and how to measure
Standard double french patio doors commonly run 60 to 72 inches wide; wider units reach 72 to 96 inches. Sidelights can push total width toward 120 inches, which requires header and structural review before ordering. Standard height is often 80 inches; taller custom heights need matching rough openings.
| Configuration | Typical width | Notes |
|---|---|---|
| Double french door (standard) | 60" to 72" | Fits many post-1980 rough openings |
| Double french door (wide) | 72" to 96" | Confirm header capacity |
| With sidelights | Up to 120" total | Fixed panels add width, not panel size |
| Standard height | 80" | Most common rough opening height |
| Tall / custom height | 84" to 96" | Requires non-standard opening |
How to measure for a french patio door
- Measure rough opening width at top, middle, and bottom; use the smallest reading.
- Measure height left, centre, and right from sill to header; use the smallest reading.
- Measure wall depth (jamb to jamb) for correct frame profile or extension jamb.
- Check square: compare diagonal corner measurements. More than about 6 mm difference suggests the opening needs correction before install.
- For inswing: confirm clear floor space for both panel arcs. A 36-inch panel needs roughly 36 inches of swing room.
- For outswing: confirm the same clearance on the patio or deck.
Professional measurement before order is strongly recommended in older homes where frames may have settled out of square.

Security features worth specifying
Two full glass panels and a centre meeting stile need deliberate hardware, not a single deadbolt alone.
Multi-point locking
Multi-point locks engage hooks or bolts at the top, middle, and bottom of the active panel. That resists prying at the centre gap. Treat it as standard on exterior french patio doors, not an upgrade to skip.
Centre astragal and passive panel
In active/passive setups, one panel carries the daily handle; the other secures with top and bottom flush bolts into the header and sill. Confirm bolt length and gauge. A weak astragal is a common forced-entry point.
Hinges and strike screws
Outswing doors need security hinges with non-removable pins. Inswing protects hinge pins indoors, but strike screws should reach the stud (about three-inch screws), not just trim.
Installation: why alignment matters
A typical double 6-foot french patio unit weighs roughly 150 to 200 lbs depending on glass. Installation needs a plumb, square rough opening, correct shimming, perimeter sealing, and hardware adjustment so both panels close flush and the lock engages cleanly.
Misalignment shows up as drafts, hard operation, and locks that need force. It often worsens as the house settles. A measured opening, correct specification, and professional install prevent years of adjustment.
After install, plan simple upkeep: lubricate hinges and multi-point locks once a year, inspect weatherstripping each season, and test astragal bolts on the passive panel. Small habits keep the full-width seal working through freeze-thaw cycles.
"French doors look simple until you measure an older opening that is out of square. Accurate field measurement and alignment at install are what keep the lock and weather seal working through Canadian seasons," explains Tony Wong, Project Manager at Canadian Choice Windows & Doors™
Entry doors vs patio french doors at Canadian Choice Windows & Doors™
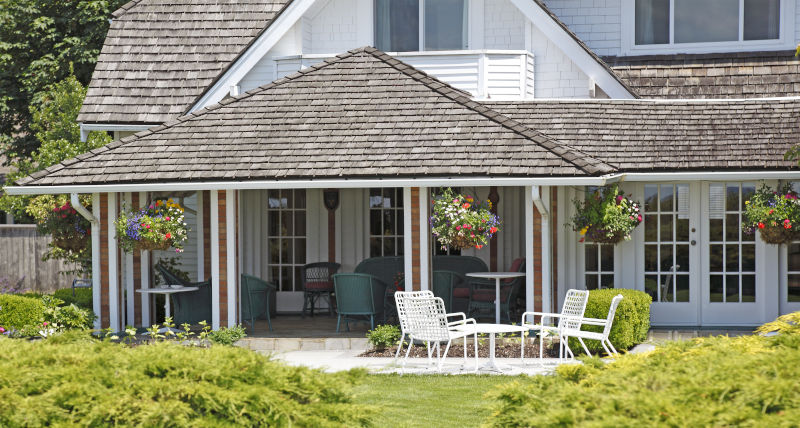
Canadian Choice Windows & Doors™ is known for Canadian-made uPVC casement windows and steel entry doors in the Shaker, Design, Prestige, and Classic collections. Those entry doors are steel, not wood or fibreglass.
This guide focuses on french patio doors as a product category many homeowners research before a renovation. Materials like vinyl, wood, and aluminium appear here as industry options for comparison. If your project includes a new front entry or you want a whole-home door and window plan, see our doors overview and book a free assessment. When we supply and install Canadian Choice products, coverage includes a 25-year transferable warranty.
Plan your french door project
French doors can transform light and access when swing space, glass, and hardware are specified for your climate and layout. If you are comparing options for a patio opening or coordinating doors with new windows , start with accurate measurements and clear priorities: clearance, security, and the national ENERGY STAR Canada rating.
Canadian Choice Windows & Doors™ can assess your opening, explain practical options without pressure, and help you decide whether french patio doors, sliding units, or steel entry upgrades fit your home.
Book a Free Consultation
The trusted choice. Canadian-made.
FAQs
How do I know if I have enough clearance for french doors?
For inswing, measure from the hinge side along both walls for the full arc of each panel. Anything in that path (furniture, cabinets, radiators) must move or you need another door type. For outswing, measure the patio the same way. A door that cannot open fully is not a working door.
What is the difference between active and passive panels?
The active panel has the main handle and lock for daily use. The passive panel stays fixed with top and bottom bolts until you need the full width open. That layout is standard and practical for everyday traffic.
Can french patio doors fit an existing opening?
Often yes, if width and height match a standard unit (commonly 60 or 72 inches wide). Older homes may need shimming; openings under 60 inches wide usually need structural work to widen the header. Have a professional check before you assume a straight swap.
How do french doors perform in Canadian winters vs sliding patio doors?
With the same glass package, a well-aligned french door and a quality sliding door can perform similarly on insulation. French units seal on four edges when weatherstripping is healthy; sliders depend on the track and meeting stile, which need periodic cleaning and adjustment. Glass spec and install quality matter more than the style name.
How long do french patio doors last?
Quality vinyl patio french doors, correctly installed and maintained, often serve 25 years or more before replacement is worth considering. Hardware and weatherstripping may need service sooner; plan to inspect seals every few years.
Do french patio doors qualify for energy rebates in Canada?
ENERGY STAR-certified doors may qualify for provincial or federal programs when funding is available. Rules change; confirm current Natural Resources Canada and provincial program requirements, ENERGY STAR Canada certification for the exact model, and installer eligibility before you purchase.

1000’s of Colours & Textured Finishes
Transform your home from ordinary to extraordinary with our new coloured and non-glare textured finishes. Available in a wide array of colours as well as custom matched colours for your very own personalized design.
Our Most Popular Replacement Window Colours: