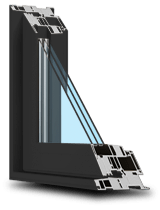
Can you replace a trapezoid window without changing its shape?
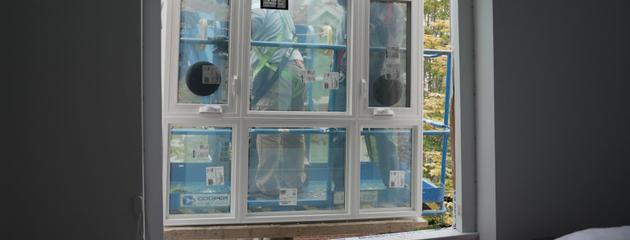

You can often keep an unusual window's outline, but the supplier must confirm the opening, exact geometry, and installation method before you can order a replacement.
An angled window under a roofline isn't simply a rectangle with one corner removed. Its shape, orientation, adjoining frame lines and the condition of the wall all affect the scope. The productive first question isn't “What does a trapezoid cost?” It is “What exactly is staying, what is changing, and how will the new unit connect to the opening?”
Start with the shape and the opening
The visible glass, the existing window frame and the rough opening in the wall are different dimensions. A sketch with width and height is useful, but it may not describe the angle, unequal sides or which way the slope rises. For a shaped replacement, ask the person quoting the job to record the outside and inside orientation, relevant side lengths, angles, adjoining windows, intended colour and which sections, if any, must open.
Final production measurements should be taken by the supplier or installer. Photographs and homeowner measurements help begin a conversation, but they shouldn't be used to order the unit. Ask for a drawing before production and check it against the view from both inside and outside. An outside elevation can look reversed when you imagine it from the room.
| If you want to… | Ask the quote to identify… |
|---|---|
| Keep the existing trapezoid or triangle | The exact outline, orientation, frame sightlines and whether the existing opening is sound |
| Replace only the shaped unit above other windows | How the new frame aligns with the windows below, trim and exterior finish |
| Add ventilation | Every fixed and operable section, reach and operation method, and confirmation that the configuration can be supplied |
| Change the outline or add a new opening | Framing, wall finishes, water-management work, permits if applicable and who is responsible for each item |
Case study: Foothills Estates, Foothills County
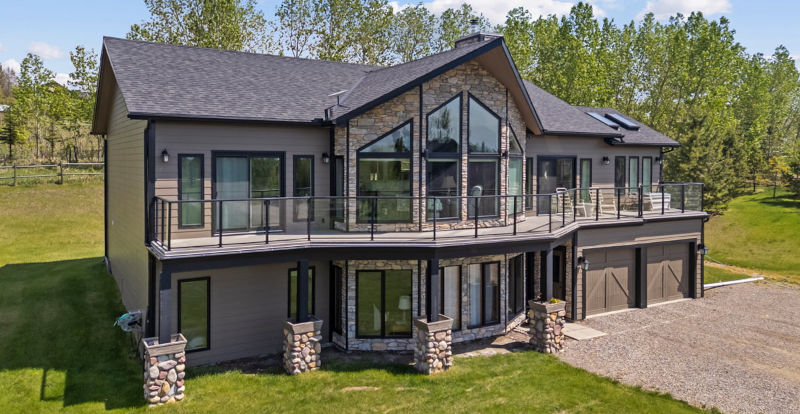
Our Foothills Estates project in Foothills County, Alberta, in the Calgary region, is a useful shaped-window example because it pairs the configuration with a project total. The specification is DraftLOCK Plus triple-pane windows with black exteriors and shaped trapezoid windows. The project included 16 windows, one patio door and one front door, with an approximate total project cost of $45,000 CAD.
That's a complete window-and-door project total, not a price for a single trapezoid window. Unit sizes, operating styles, and finish choices vary from home to home, so your custom units need their own measured drawing and their own line on the quote.

The homeowner lesson is specific: if a distinctive roofline is part of the design, make the drawing and frame alignment part of the written scope. Ask whether the black exterior applies to every proposed window, which units are fixed, where the shaped frames meet rectangular units and what trim or exterior finishing is included. Those questions turn a visual reference into a comparable quote, rather than an assumed product specification.
Insert retrofit or complete tear-out?
Natural Resources Canada distinguishes an insert retrofit from a complete tear-out. An insert puts a new window into the existing frame. NRCan says it is appropriate only when that frame hasn't deteriorated and is properly sealed and insulated. It usually disturbs less surrounding wall and trim.
A complete tear-out removes the old frame as well as the window. NRCan notes that this gives the installer access to make an airtight, insulated seal between the new product and the rough opening. It can be particularly relevant for a shaped unit when the existing frame is damaged, the glass area needs to change, the outline is being altered or the connection between the unit and wall needs investigation. Neither route is automatically better. The existing frame condition and the proposed design decide the answer.
Ask the quote to name the method rather than relying on the word “replacement.” For either approach, it should state what remains, what is removed, how insulation and air sealing are handled, the expected change in visible glass area, and what happens to interior trim and exterior cladding. A shaped unit may make these details more visible, which is why a sketch and finish plan are as important as the window specification.
Compare performance for the quoted configuration
Triple-pane describes construction, not overall performance. NRCan explains that the window assembly's U-factor measures heat loss, while solar heat gain coefficient describes how much solar heat passes through. Ask for the rating information for the proposed configuration, then consider orientation, shading and how the room is used. A high fixed window can be hard to clean or operate, so confirm access and whether it must serve as an emergency exit before approving a design.
For a consultation about an unusual opening, bring inside and outside photos, approximate dimensions, a note on any leak history, and a list of features you want to preserve. Our custom windows and doors page is a good starting point, and a free consultation with Canadian Choice Windows & Doors will confirm the exact shape and configuration for your home.
Frequently asked questions
Can I order a trapezoid window using glass measurements?
No. Glass measurements don't identify the frame, rough opening, angles or orientation required for a complete replacement. Use them to begin a discussion, then have the supplier or installer take final production measurements.
Does keeping the same shape avoid structural work?
No. Keeping the outline may reduce the scope, but it doesn't prove that the existing frame is sound or that surrounding wall work is unnecessary. The installation method and the condition found during assessment determine what work is needed.
What did the Foothills Estates project actually include?
The Canadian Choice Windows & Doors Foothills Estates project in Foothills County included DraftLOCK Plus triple-pane, black-exterior shaped trapezoid windows, 16 windows, one patio door and one front door, with an approximate total project cost of $45,000 CAD. It's a whole-project total, not a single-trapezoid price.
Does the Longview case prove the price of a new window opening?
No. The Longview project lists 17 replaced windows and six new windows added with wall cut-outs and reframing, with an approximate $42,000 CAD project total. Construction work is included in that total, so it can't be used to price a new opening for another home.

1000’s of Colours & Textured Finishes
Transform your home from ordinary to extraordinary with our new coloured and non-glare textured finishes. Available in a wide array of colours as well as custom matched colours for your very own personalized design.
Our Most Popular Replacement Window Colours: