How to Add a Window to a Basement: What's Possible and What It Costs
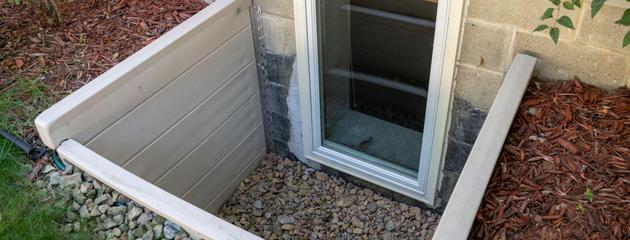
Adding a window to a basement is possible in most Canadian homes with a sound poured concrete or concrete block foundation, and the total cost is driven mainly by site work such as foundation cutting, excavation, a window well, and drainage rather than by the window unit itself.
That short answer holds whether you want more daylight, better airflow, a code-ready bedroom, or a full basement suite. The project comes down to cutting or enlarging an opening, fitting the right window, and managing water on the outside. The sections below walk through what is realistic, what the building code expects, and where your money actually goes.
Key Takeaways
• Adding a basement window is possible in many homes, but feasibility must be confirmed through an assessment of the foundation, structural loads, utilities, exterior grading, and drainage conditions.
• Cost is driven by the site, not the glass. Excavation, foundation cutting, a window well, drainage, permits, and finishing move the price far more than the window unit does.
• Egress rules are strict for sleeping rooms. A basement bedroom needs a compliant escape window, and the opening size is measured to the millimetre.
• Water management is not optional. Below-grade openings usually need a window well, a gravel base, drainage, and careful sealing to stay dry and mould-free.

• Vinyl windows suit below-grade conditions. Quality vinyl windows are commonly used in basements because they require relatively little maintenance and can provide good thermal performance when properly selected and installed.
• Foundation cutting is a job for professionals. Structural, drainage, and code risks make experienced installers the safer path for most homeowners.
What does it mean to add a window to a basement?
Adding a window to a basement can mean two very different things, and knowing which one you are facing shapes the whole project.
New opening vs replacement
Replacing a small existing basement window is the simpler path because the opening is already there and the foundation has been cut once before. In that case, the crew removes the old unit, adjusts the frame if needed, and fits a new window into roughly the same space. Creating a brand-new opening is a bigger undertaking, since it means cutting through a solid foundation wall, framing the new opening, and often excavating outside to build a window well. The difference between these two scenarios is usually the single biggest reason one basement window costs far more than another. When you plan to add a window to a basement that has no existing opening, expect more labour, specialized equipment, and extensive waterproofing work.
Why homeowners add basement windows
Homeowners take on this project for light, ventilation, finishing work, or legal escape, and often for several of those reasons at once. A finishing project that turns a dark storage area into a family room or a rental suite almost always needs more glass to feel livable. A new bedroom below grade triggers a legal requirement for an escape window, which we cover in detail later. Even without a renovation, some owners simply want fresh air and daylight in a space that feels closed in, and a new window delivers both.
Is it structurally possible to cut a window in basement walls?
In most homes, the answer is yes, but the wall type and its condition decide how straightforward the job will be.
Wall types
The two most common Canadian basement walls are poured concrete and concrete block, and both can be cut for a window with the right tools and planning. Poured concrete is dense and solid, so cutting is predictable, though it calls for proper saws and dust control. Concrete block is hollow in places, which changes how the opening is framed and reinforced, but does not rule out a new window. Older homes may have other constructions such as stone or brick foundations, and those need a closer look before anyone commits to a cut.
When cutting is not recommended
Feasibility comes down to wall condition, load paths, buried utilities, grading, and moisture, and a weakness in any one of these can stall a project. A wall with significant cracking, bowing, or active water intrusion should be assessed and repaired before a new opening is even considered. Load-bearing concerns matter too, because a new hole changes how forces travel through the wall and may require a lintel or header above the opening. Buried gas, electrical, or plumbing lines near the planned cut, along with low exterior grading that invites water, can also make a particular location a poor choice even when the wall itself is sound.
“ Before we cut anything, we look at the whole wall, not just the spot where the window will go. If the foundation is dry and sound and there is a clear path for water to drain away, most basements are good candidates. The problems we flag are the ones you cannot see from inside, like grading that slopes toward the house or a wall that has already been working under stress.” Tony Wong, Project Manager, Canadian Choice Windows & Doors
Why do homeowners decide to add a basement window in the first place?
The motivations usually blend everyday comfort with practical safety and long-term value.
Lifestyle reasons
Natural light and better ventilation are the reasons most homeowners mention first, and they change how a basement feels day to day. A below-grade room with a single small window tends to feel cool, dim, and stale, which limits how the family uses it. Adding glass brings in daylight, making the space usable for a home office, a gym, or a play area, and an operable window can provide additional natural ventilation when outdoor conditions allow, although it does not replace any ventilation system required for the space. A brighter, more comfortable lower level may improve the home’s appeal to future buyers, particularly when the renovation is properly permitted and completed.
Safety and compliance reasons
Emergency escape and code compliance are the reasons that carry the most weight, especially for finished basements with bedrooms. A room where someone sleeps needs a reliable way out if the stairs are blocked, and a properly sized window is that second exit. Additional ventilation can help reduce stale air and manage moisture when outdoor conditions are suitable. When homeowners plan a finished basement or a suite, meeting the rules is not just about passing inspection; it is about making the space genuinely safe to live in.
How does the process of adding a basement window usually work from start to finish?
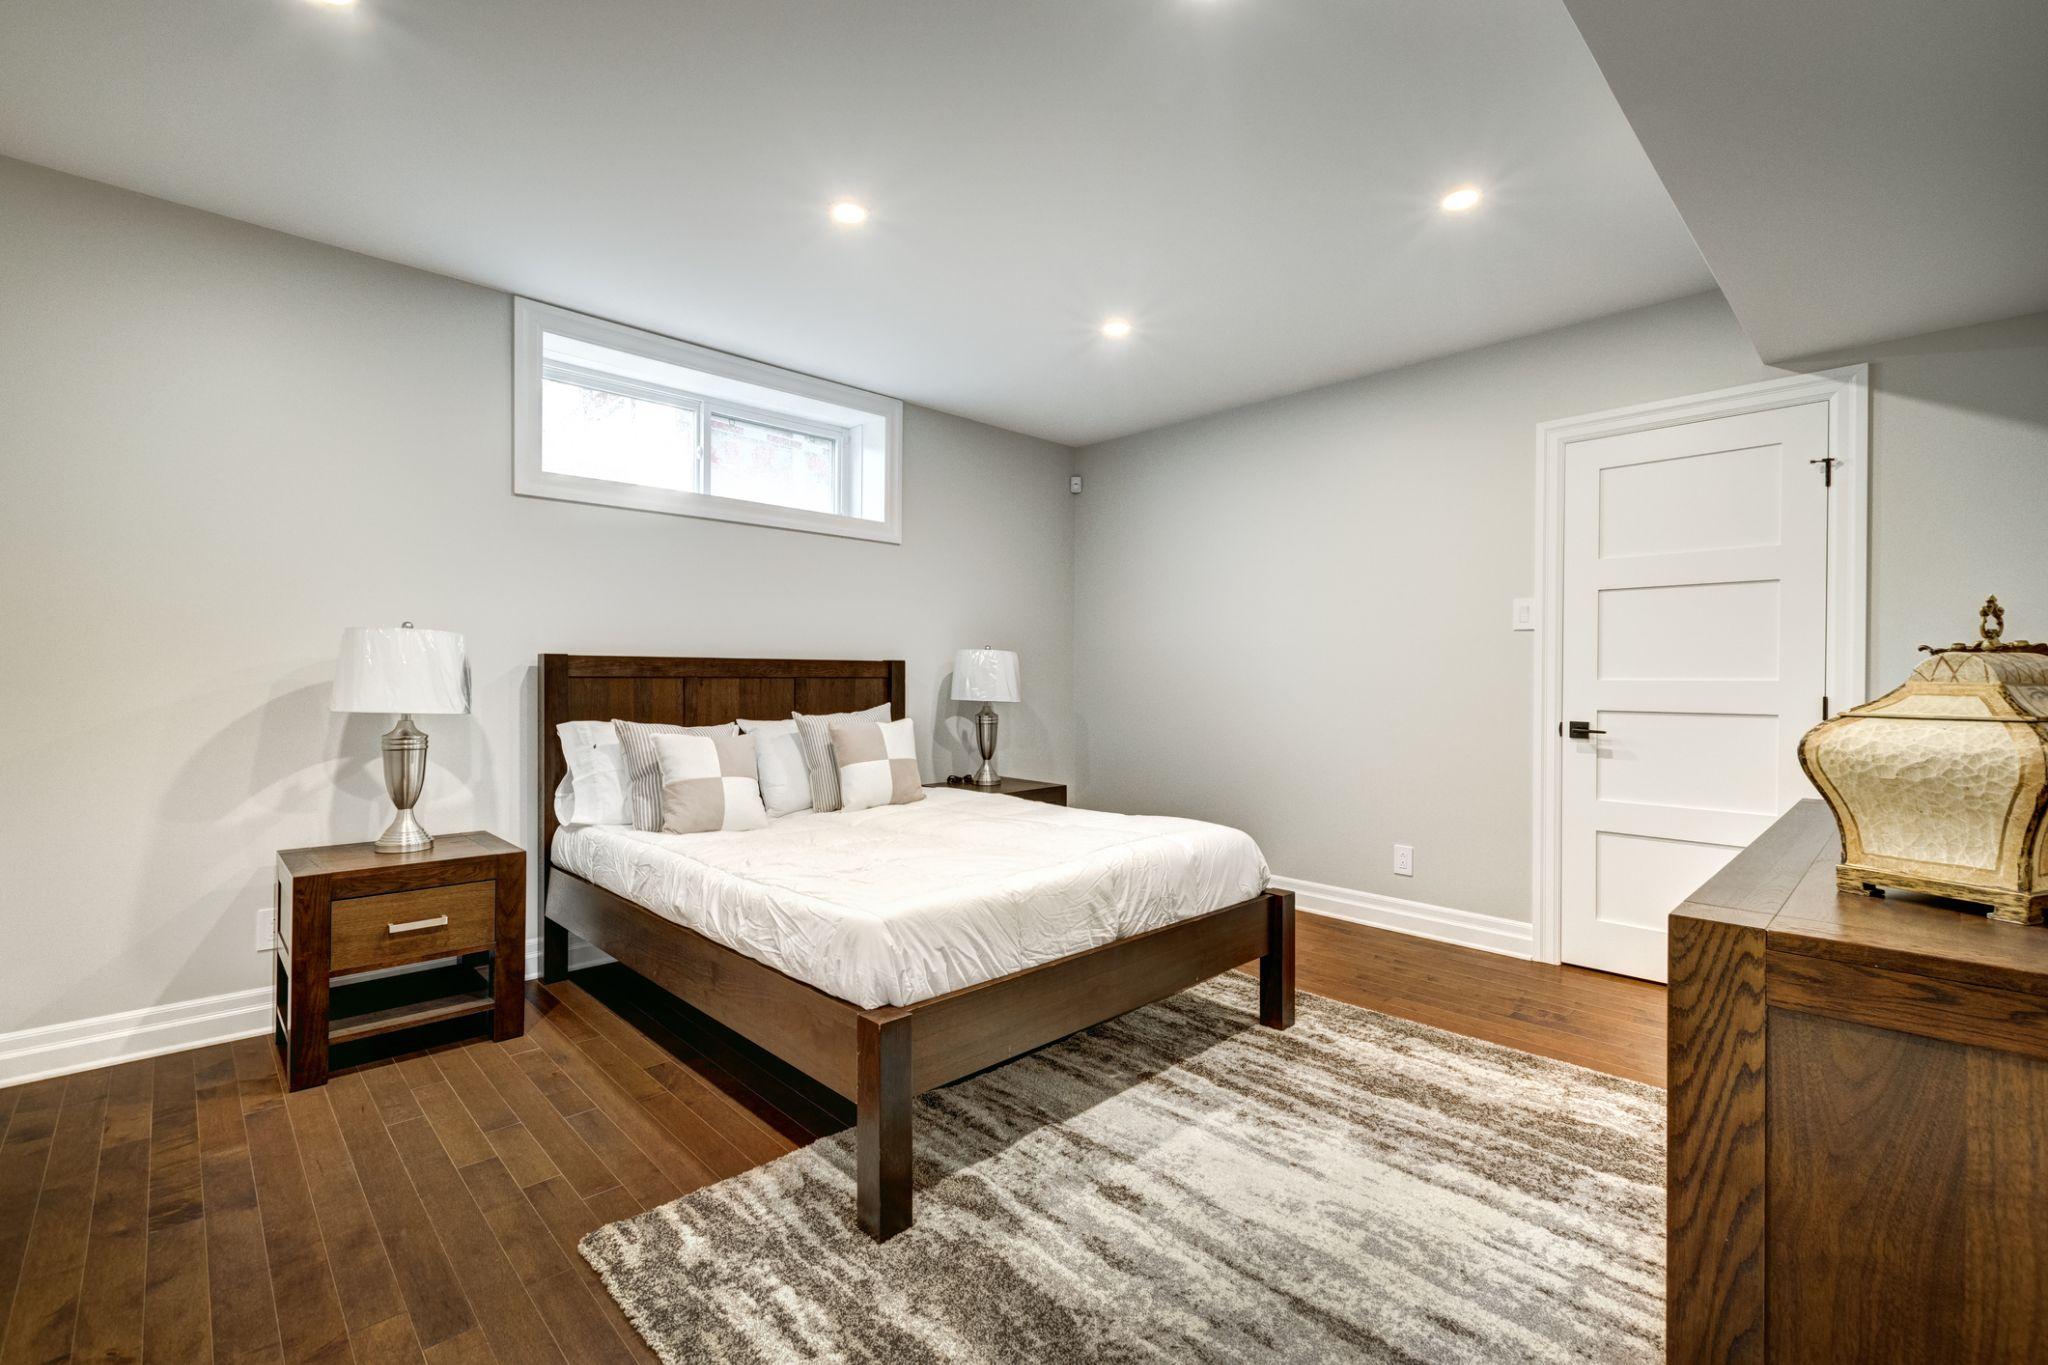
A typical project moves through a clear sequence, and understanding the order helps you plan timing and budget.
Pre-installation planning
The project starts with inspection, planning, permits, and measuring, and this stage prevents the most expensive surprises. A professional checks the wall condition, confirms the best location, and identifies utilities or grading issues before any cutting is scheduled. Permit applications and drawings follow, since municipalities want to know that the opening meets safety and structural rules. Careful measuring then locks in the window size and the well dimensions, which feed directly into the quote.
Installation day
Installation day covers excavation if needed, foundation cutting, framing, and window fitting. When a new opening is made below grade, the crew first excavates outside to expose the wall and make room for the well. The foundation is then cut to the marked dimensions, a lintel or header is added where required, and the opening is framed to receive the window. The unit is set, levelled, fastened, and checked for smooth operation before the crew moves on to sealing.
Finishing work
Waterproofing, insulation, and interior finishing complete the job and protect it for the long term. The exterior joint is sealed and flashed, the window well and drainage are set, and gravel is placed to move water away from the opening. Inside, the gap around the frame is insulated and air-sealed so the new window does not become a cold, drafty weak point. Trim, drywall return, and paint finish the look so the window feels like a built-in part of the room rather than an afterthought.
What permits and building code rules should you check before starting?
Local code governs opening size, escape dimensions, well depth, drainage, and safety, so confirm the rules before work begins.
Building codes treat a basement escape window as a life-safety feature, and the numbers are specific. According to an official City of Ottawa Building Code Services advisory , an egress window must provide an unobstructed opening of at least 0.35 square metres with no single dimension smaller than 380 millimetres, and it must be openable from the inside without tools. Where the window opens into a window well, the advisory sets a required clearance of 550 millimetres in front of the window so a person can actually climb out. These figures come from the Ontario Building Code, and other provinces follow the National Building Code with their own local adjustments, which is exactly why you check your own municipality first.
When permits are required
A permit is generally required whenever you create a new opening, enlarge an existing one, or add a bedroom below grade. Cutting a foundation changes the structure, so municipalities want drawings and an inspection to confirm the work is done safely. Even a straightforward enlargement can trigger a permit because the opening size affects egress compliance. Skipping this step can cause problems later at resale or with insurance, so it is worth doing properly from the start.
Why egress rules matter
Egress rules exist so that anyone sleeping below grade has a second way out during a fire or other emergency. The opening must be large enough for a person to pass through and reach safety, which is why the code specifies both a minimum area and a minimum dimension. A window that looks big enough can still fail inspection if the clear opening, measured with the sash fully open, falls short. Getting these details right on paper before the cut saves the cost and frustration of reworking a non-compliant opening.
How much does it cost to add a basement window?
The honest answer is that it depends, because the price is built from many separate parts rather than a single flat fee.
When homeowners ask how much it costs to add a basement window, the total is really a stack of line items: cutting, excavation, the window unit, a window well, labour, waterproofing, permits, and interior finishing. A simple replacement into an existing opening sits at the low end, since no cutting or excavation is needed. A brand new opening below grade with a well, drainage, and finishing sits at the high end because it touches nearly every one of those line items. The table below shows how the same project can end up in very different places depending on its scope. For a broader sense of window pricing across a home, our guide to replacement window costs puts these figures in context.
|
Project Scenario |
Typical Scope of Work |
Relative Cost |
|
Replace an existing basement window |
Remove old unit, minor frame prep, fit new window in the same opening |
Lower |
|
Enlarge an existing opening |
Widen or heighten the cut, add a lintel, refit and seal a larger window |
Moderate |
|
New opening above grade |
Cut foundation, frame, install and seal a new window with no well |
Moderate to higher |
|
New egress opening below grade |
Excavate, cut foundation, lintel, window, well, drainage, waterproofing, finishing |
Highest |
Because these ranges vary by region, foundation, and finishes, the only reliable number is a written quote based on an on-site assessment. Treat any figure you see online as a starting point for conversation rather than a promise.
Which factors have the greatest impact on the cost of installing basement windows?
A handful of variables do most of the work in moving your quote up or down.
Material-Related Costs
The window unit, its size, and the materials around it form one major cost group. A larger opening needs a larger window and a bigger structural header, both of which add material and labour. The frame material you choose affects both the upfront cost and long-term upkeep, and vinyl is a popular choice below grade for its insulation and low maintenance. Drainage components, gravel, and well materials round out this group, since a below-grade opening needs more than just the window.
Site-related costs
The site itself often matters more than the window, because access and conditions drive labour. Wall material and thickness change how long cutting takes and what equipment is required. Accessibility around the house, the presence of existing utilities, and the need for excavation can each add significant hours. Drainage upgrades, egress compliance, and interior finishing are then layered on top, which is why two visually similar projects can carry very different price tags. The table below groups the main drivers so you can see where your own project is likely to sit.
|
Cost Factor |
Why It Matters |
Impact on Price |
|
Wall material and thickness |
Denser or thicker walls take longer to cut and need more equipment |
Moderate to high |
|
Window size |
Larger openings need bigger units and structural headers |
Moderate |
|
Excavation and access |
Below-grade work and tight sites add labour and equipment |
High |
|
Window well and drainage |
Wells, gravel, and drainage protect the opening from water |
Moderate to high |
|
Egress compliance |
Meeting escape dimensions may mean a larger, custom opening |
Moderate |
|
Interior finishing |
Trim, drywall return, and paint complete the room |
Low to moderate |
When do you need to cut a window in basement walls instead of using an existing opening?
Sometimes a fresh cut is unavoidable, and sometimes enlarging what you already have is the smarter move.
New opening
A brand-new cut is necessary when there is no current window, when a room conversion needs light where none exists, or when a code upgrade demands it. If you are turning an unfinished area into a bedroom, the space may have no opening at all, so a new one has to be created. A better layout for a finished basement can also call for glass on a wall that was previously solid. In these cases, the project includes the full sequence of cutting, framing, and below-grade excavation and a well.
Enlarging an old opening
Enlarging an existing opening is often smarter when there is already a small window that simply does not meet current needs. Many older basements have undersized windows that fall short of today's escape requirements, and widening or heightening the opening can bring them up to standard. This route can save on excavation if the location already has a well, though the wall still has to be cut and reframed. Deciding between a new cut and an enlargement comes down to the position of the existing opening, the required final size, and the condition of the surrounding wall.
What type of basement window is best for your goals?
The right style depends on whether you are prioritizing ventilation, daylight, escape, efficiency, or budget.
Basement projects commonly use hopper, sliding, awning, and casement windows. Where emergency egress is required, the selected style and size must provide the necessary unobstructed opening. Hopper windows tilt inward at the top and are a classic choice for small basements, providing ventilation and light. Sliding windows open horizontall y and can work well in limited-height openings. However, only part of the unit opens, so the clear opening must be checked carefully where egress compliance is required. Casement windows crank outward and open fully, making them a strong option where a large, clear escape opening is needed. The list below matches common goals to the styles that tend to serve them best.
• Best for ventilation: awning windows can provide airflow with some protection from light rain, while hopper windows are a compact option where inward opening is practical.
• Best for egress: casement and appropriately sized sliding windows can provide the large clear opening a bedroom escape requires.
• Best for natural light: larger fixed or picture-style units maximize daylight where an operable escape window is not required.
• Best for value and low upkeep: vinyl-framed units across several styles balance performance, durability, and easy maintenance.
Energy performance is worth weighing alongside style because a basement window sits in a cold, damp spot where insulation matters. Natural Resources Canada lists ENERGY STAR-certified windows and publishes their verified energy ratings. Products recognized as ENERGY STAR Most Efficient must meet the program’s more demanding criteria, including a U-factor of 1.05 W/m²·K or lower or an Energy Rating of 40 or higher. Choosing a well-rated unit helps the new opening add comfort rather than becoming a weak point. You can compare formats and openings further in our overview of window styles to match a shape to your space.
Do you need a window well, a drainage system, or extra waterproofing?
For any opening that sits below grade, the answer is almost always yes, and skipping this step invites water problems.
Window well basics
A window well is the recessed space outside a below-grade window that holds back soil and lets in light and air. It needs to be deep and wide enough to meet the required clearance in front of the window, especially for an escape opening. A gravel base at the bottom of the well gives water somewhere to go instead of pooling against the glass. A cover can keep out leaves, debris, and rain while still opening from the inside in an emergency.
Drainage mistakes to avoid
Good drainage is what keeps a basement window dry, and poor water management is a common and costly mistake. A well without a gravel base or a connection to the home's drainage can fill like a bucket during heavy rain or spring melt. Grading that slopes toward the foundation rather than away from it directs surface water straight into the new opening. Managing moisture also protects indoor air, since Health Canada guidance on addressing moisture and mould recommends keeping indoor relative humidity between 30 and 50 percent to discourage mould, and a leaking window well works directly against that target.
Should You Hire a Professional Contractor or Do It Yourself?
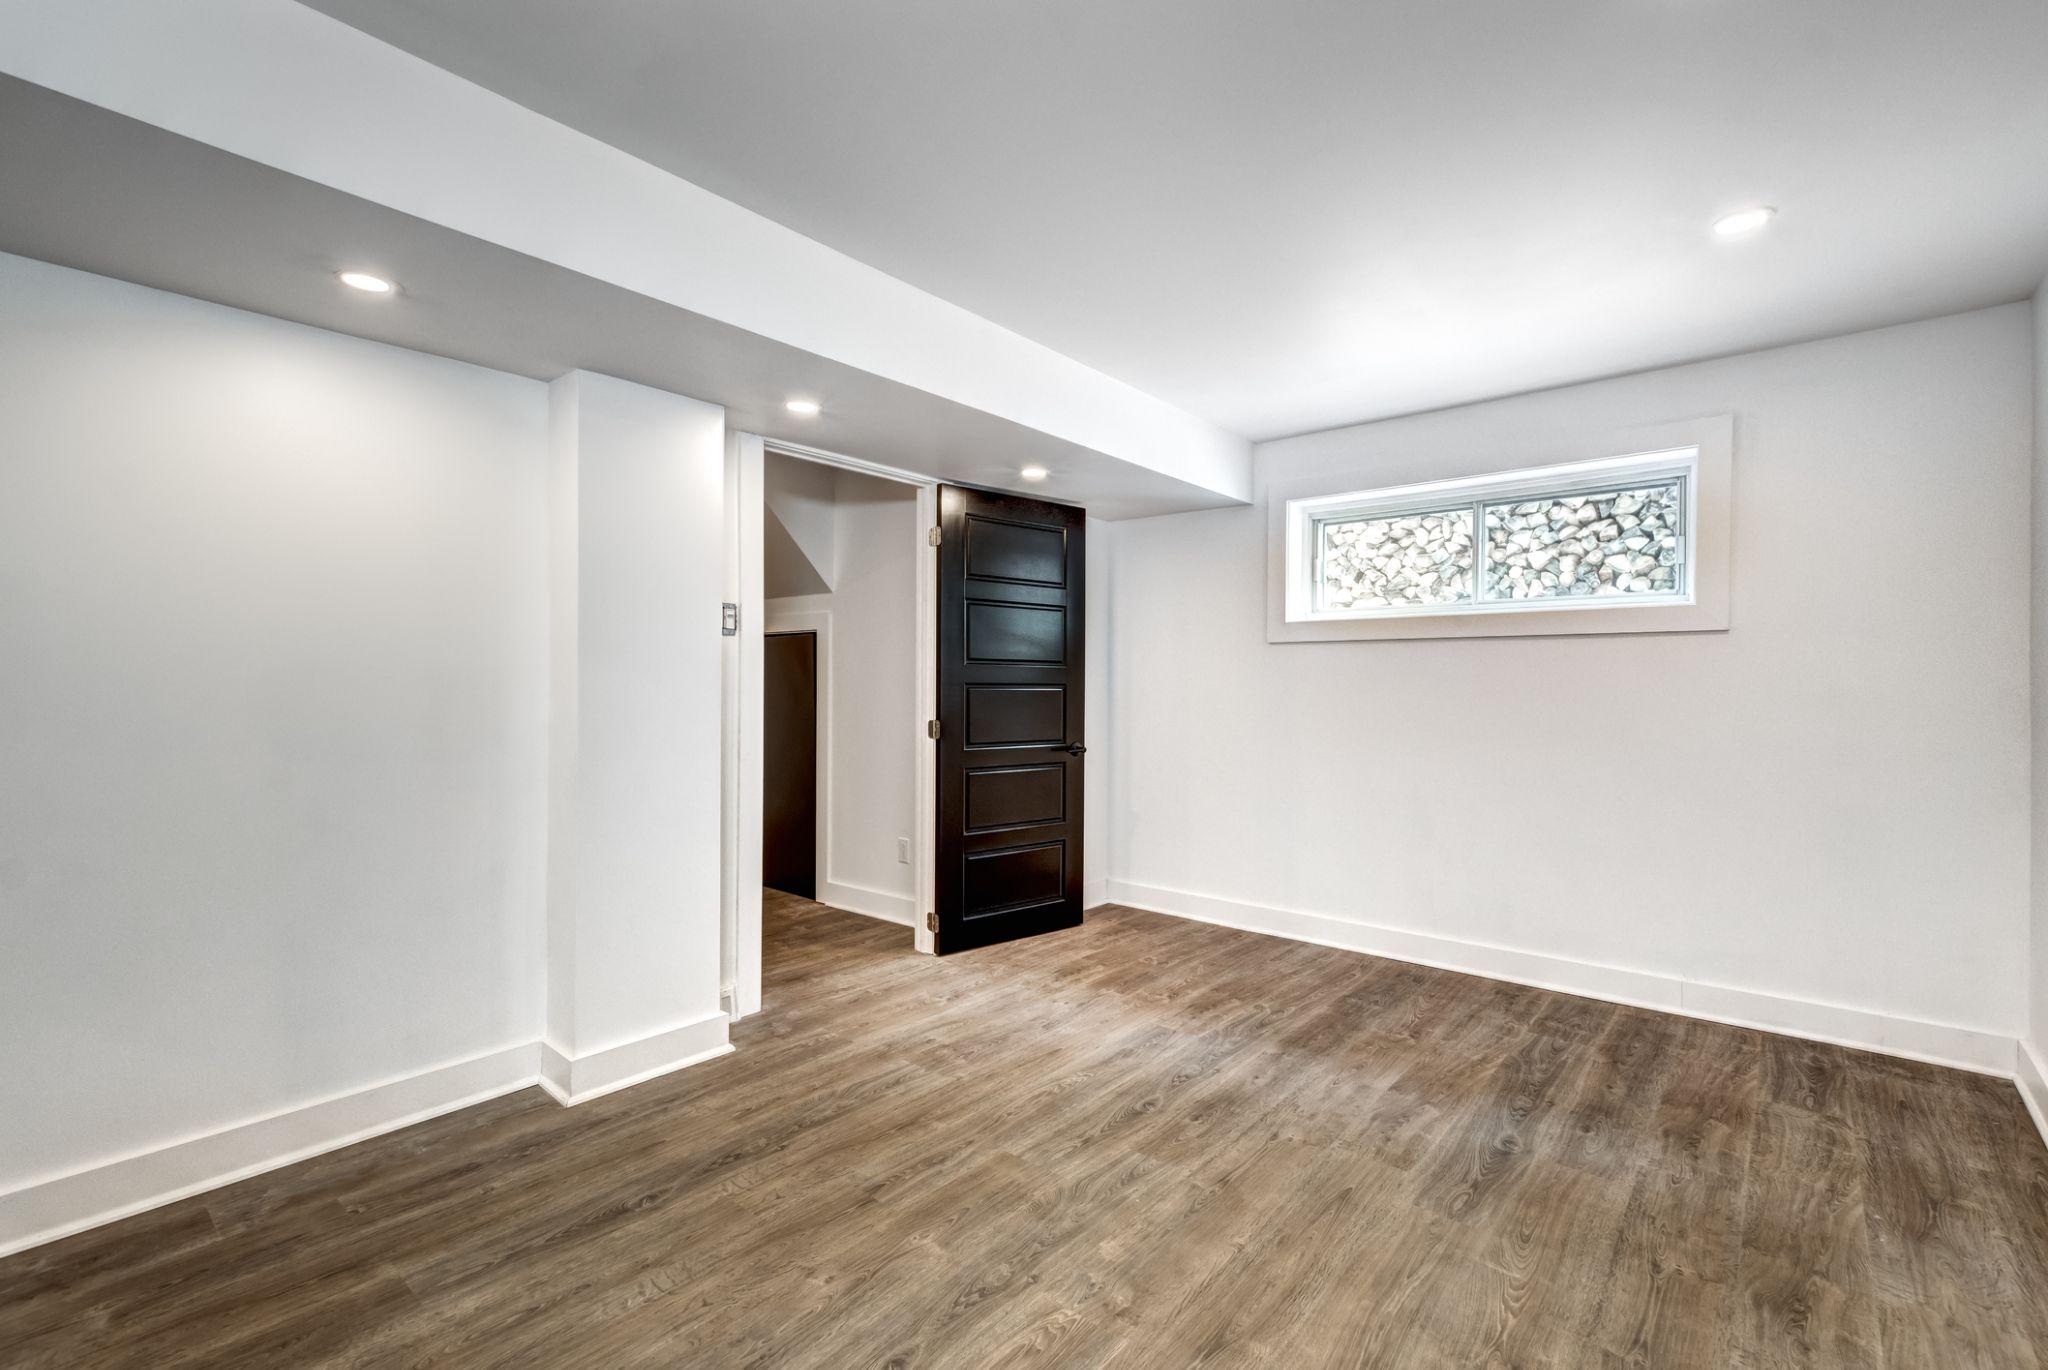
Cutting a foundation is one of the few home projects where the risks strongly favour hiring an experienced professional.
DIY risks
The appeal of doing it yourself is the cost, but the downside risks are structural, legal, and financial. Cutting a load-bearing foundation wall without proper assessment can compromise the structure or lead to overlooking the need for a proper header. Waterproofing and drainage are easy to get wrong, and a leak that shows up months later can damage framing, insulation, and finishes. On top of that, an opening that does not meet egress or permit requirements may have to be redone, which erases any early savings.
When a pro is essential
A professional is essential whenever the job involves cutting the foundation, meeting egress code, or working below grade. Experienced crews bring the tools for clean, controlled cutting, the knowledge to frame and support the opening correctly, and the waterproofing detail that keeps the space dry. An experienced contractor can also help identify permit and inspection requirements. Confirm in writing whether the contractor will prepare applications, coordinate inspections, or leave those responsibilities to the homeowner.
“Homeowners often ask us how they can plan this project well, and the best thing they can do is bring us in early. When we assess the wall, drainage, and code requirements before anything is cut, the whole project goes smoothly, and the window performs for decades. Good planning up front is what turns a basement opening into a comfortable, dry, code-ready room.” Helen Sin, Consumer Success Manager, Canadian Choice Windows & Doors
What mistakes should homeowners avoid when adding a basement window?
Most problems trace back to a short list of avoidable errors in planning and installation.
Planning mistakes
Planning errors tend to be the most expensive because they are baked in before any work starts. Skipping permits can create resale and insurance headaches and may force a redo. Choosing the wrong window size, especially one that misses egress dimensions, means the opening fails inspection. Ignoring egress rules for a bedroom is both a safety hazard and a compliance failure, and hiring an unqualified installer often leads straight to the installation mistakes below.
Installation mistakes
On the installation side, moisture and structure cause the most trouble. Underestimating drainage, using no gravel base, or building an undersized well leads to water in the well and eventually in the basement. Poor waterproofing and air sealing around the frame create leaks and cold drafts. Rushing the structural work, such as omitting a proper header, puts the wall at risk. The checklist below captures the pre-installation review that helps homeowners avoid these outcomes.
Pre-Installation Review Checklist
• Structure: confirm the wall is sound, plan a proper lintel or header, and verify the opening location avoids buried utilities.
• Moisture: check exterior grading slopes away from the foundation, plan a window well with a gravel base and drainage, and detail the sealing.
• Code: confirm the required escape opening size, well clearance, and permit needs with your municipality before cutting.
• Window choice: select a style and size that meet egress where required and a certified, well-insulated unit for below-grade conditions.
• Installer: use an experienced professional who handles structural work, waterproofing, permits, and inspection together.
How can a new basement window improve comfort, safety, and home value?
When done correctly, a basement window pays back in daily comfort, real safety, and greater appeal to future buyers.
Value impact
A well-executed basement window helps convert dead space into a usable, code-ready living area, which is where the value shows up. A bright, ventilated lower level can serve as a bedroom, office, or suite, expanding how the home functions without adding to its footprint. Buyers notice finished basements that feel like genuine living space rather than storage, and a compliant means of egress may be one of several requirements that a basement bedroom must meet. Other building, fire, electrical, ventilation, and minimum-space rules may also apply. That combination of function and compliance is what supports resale appeal.
Long-term comfort
Comfort improvements are felt every day, from better airflow to warmer, brighter rooms. An operable window lets you air out a space that used to feel stale, which supports healthier indoor conditions below grade. A well-insulated, certified unit keeps the opening from becoming a cold spot in winter, so the room stays comfortable year-round. Over the long term, pairing the right window with proper drainage and sealing keeps the space dry, which protects both comfort and the home itself. Vinyl windows suit this setting well, and you can read more about their performance on our vinyl windows page.
What should you remember before deciding to add a window to a basement?
Adding a window to a basement is usually possible, and the real decision is about scope, not whether it can be done at all. Most sound foundations can be cut or enlarged; the process follows a clear sequence from inspection through finishing, and the cost is driven mainly by site factors such as excavation, the window well, drainage, and finishing rather than the window itself. The two rules that matter most are meeting egress requirements for any sleeping room and managing water properly on the outside, because those are where projects most often go wrong. Plan for permits, choose a well-insulated unit suited to below-grade conditions, and treat the foundation cutting as professional work.
If you are weighing a basement window for more light, a finished room, or a code-ready bedroom, the next step is a proper on-site assessment so your plan and your budget are built on real conditions. The team at Canadian Choice Windows & Doors can review your wall, your drainage, and your code requirements and recommend the right approach for your home. Reach out to start the conversation and turn a dark, underused basement into a bright, comfortable, and safe part of your house.
Frequently Asked Questions
Can you add a window to any basement?
In most homes with sound poured concrete or concrete block foundations, yes. Feasibility depends on the wall's condition, load paths, nearby utilities, grading, and moisture, so a professional assessment is necessary to confirm whether a specific location is suitable before any cutting begins.
Do I need a permit to add a basement window?
Usually, yes. Creating a new opening, enlarging an existing one, or adding a bedroom below grade generally requires a permit because these changes affect the structure and egress. Always confirm the requirements with your local municipality before work starts.
What size should a basement egress window be?
Under the Ontario Building Code, an egress window must give an unobstructed opening of at least 0.35 square metres with no dimension smaller than 380 millimetres, and it must open from the inside without tools. Where it opens into a well, a 550 millimetre clearance is required in front. Other provinces follow the National Building Code with local adjustments.
Does a basement window always need a window well?
Any window that sits below grade needs a window well to hold back soil and let in light and air. The well should include a gravel base and drainage, and often a cover, so that water drains away rather than pooling against the glass.
Why are vinyl windows a good choice for basements?
Vinyl frames insulate well and withstand damp, cold, below-grade conditions with minimal maintenance. That combination of thermal performance and durability makes them a dependable, long-lasting choice for basement openings.
Can I install a basement window myself?
Foundation cutting carries structural, drainage, and code risks that make it a poor fit for most do-it-yourself projects. An experienced installer handles the cutting, framing, waterproofing, permits, and inspection together, which protects both the home and your investment.
How do I stop a basement window from leaking?
Proper water management is the key: a window well with a gravel base and drainage, exterior grading that slopes away from the foundation, and careful sealing and flashing around the frame. Keeping the opening dry also helps hold indoor humidity in the healthy range.
Will adding a basement window increase my home's value?
It can, particularly when it converts a dark lower level into a bright, ventilated, code-ready living space. A compliant escape window is part of what allows a below-grade bedroom to count, which supports resale appeal.
1000’s of Colours & Textured Finishes
Transform your home from ordinary to extraordinary with our new coloured and non-glare textured finishes. Available in a wide array of colours as well as custom matched colours for your very own personalized design.
Our Most Popular Replacement Window Colours: