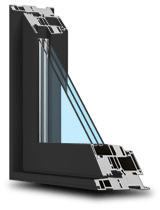
Hopper Windows: A Complete Guide for Canadian Homeowners
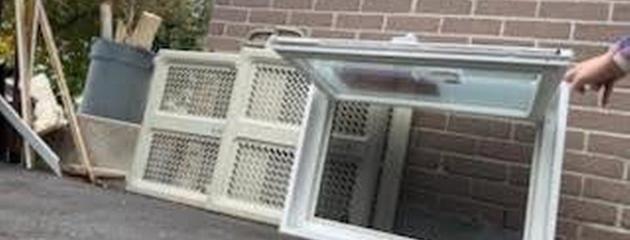

A hopper window is a compact window that opens into the room, making it a natural fit for basements, laundry rooms, and any spot where an outward-swinging sash would hit a walkway, deck, or window well. At Canadian Choice Windows & Doors, our version is the awning hopper: a top-hinged DraftLOCK window that tilts into the room and holds itself open with a locking hinge.
Key Takeaways
- A hopper window opens into the room, so nothing projects past the exterior wall.
- The Canadian Choice awning hopper hinges at the top and uses a locking hinge to hold the sash open.
- A standard awning window also hinges at the top but opens outward, so it needs clear space outside. The awning hopper does not.
- To serve as a bedroom egress window, the National Building Code requires an unobstructed opening of at least 0.35 m² with no dimension under 380 mm.
- DraftLOCK windows use Low-E, argon-filled glass units from Cardinal IG and Guardian Glass and come with our 25-year transferable warranty.
What is a hopper window?
A hopper window is a single-sash window that opens inward instead of out toward the yard. Because the sash stays inside the wall line, it works in low basement openings, next to walkways and under decks, where an outward-opening sash would get in the way or take up window-well space.
The hopper we sell is the awning hopper. It hinges along the top of the frame, like an awning window , but the bottom of the sash swings into the room rather than out. A locking hinge holds the sash in the open position, so it stays put while the room airs out and does not drop back down on its own.
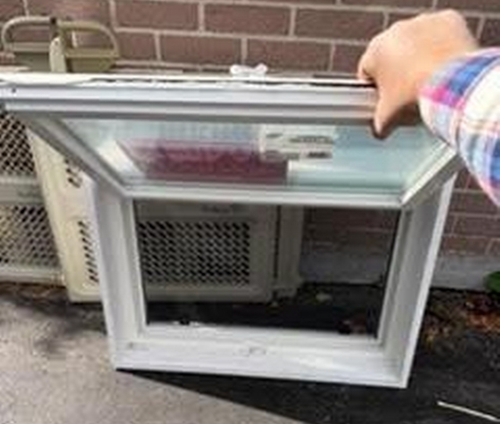
Expert Insight: "In a basement, an inward-opening hopper is often the simplest way to get fresh air without crowding the window well. If the room will be used as a bedroom, tell your consultant early so the opening can be sized for egress." – Helen Sin, Consumer Success Manager
How does the Canadian Choice awning hopper open?

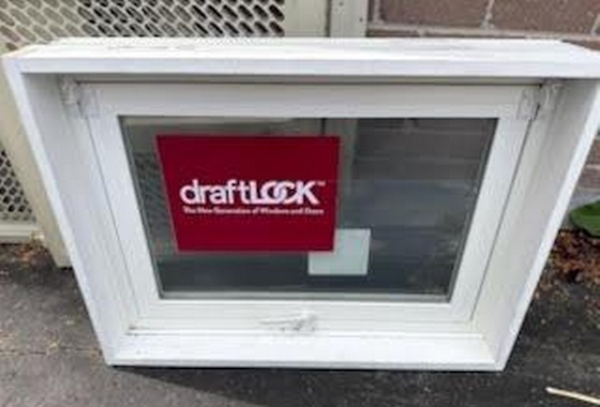
The sash pivots on hinges at the top corners of the frame. To open it, you release the lock and tilt the bottom of the sash into the room; the locking hinge then holds it in place. The photo below, taken at a recent basement installation, shows the locking hinge at the top corner of the sash.
Main features
- Top hinge with locking hinge : holds the sash open without a crank or prop.
- Inward opening : the sash stays clear of window wells, decks and walkways.
- Compact rectangular frame : suits low basement and utility-room openings.
- Fusion-welded vinyl frame and sash .
- Energy-efficient glass : Low-E coating and argon fill, with glass units from Cardinal IG and Guardian Glass.
Hopper vs awning windows: what’s the difference?
Both styles hinge at the top. The difference is direction: an awning window opens outward from the bottom, while our awning hopper tilts into the room. That one change decides where each window works best.
| Feature | Awning hopper (Canadian Choice) | Awning window |
|---|---|---|
| Hinge position | Top | Top |
| Opening direction | Into the room | Outward |
| Held open by | Locking hinge | Operating hardware |
| Space needed outside | None | Room for the sash to swing out |
| In a window well | Sash stays inside, so well clearance is unaffected | Open sash uses up part of the well |
| Best for | Basements, window wells, rooms beside decks or walkways | Kitchens, bathrooms, above or below larger fixed windows |
Where do hopper windows work best?
- Basements and window wells : the most common spot. An inward-opening sash leaves the full well clearance free.
- Laundry and utility rooms : easy ventilation for rooms that collect moisture.
- Next to decks, walkways and narrow side yards : no sash sticking out where people walk.
- Small bathroom windows : fresh air from a compact opening.
Replacing basement windows? Book a free consultation and a Canadian Choice consultant will measure your openings and walk you through egress sizing.
Can a basement hopper window be used as an egress window?
It can, as long as the opening is big enough and the window well leaves room to climb out. Under article 9.9.10.1 of the National Building Code of Canada, a bedroom egress window must:
- open from the inside without keys, tools or special knowledge;
- provide an unobstructed opening of at least 0.35 m², with no dimension under 380 mm (a 380 × 380 mm opening is too small, because it falls short of the area);
- stay open on its own during an emergency, without being held;
- leave at least 760 mm of clearance in front of the window where it opens into a window well. Ontario’s Building Code sets this at 550 mm.
Because the awning hopper swings into the room, the sash does not cut into window-well clearance the way an outward-opening sash can. The code appendix also recommends keeping the sill no higher than 1.5 m above the floor. Provinces adopt their own versions of the code, so check with your municipality before you finish a basement bedroom.
Are hopper windows energy efficient?
They can be, and the glass package and installation matter more than the window style. Since January 1, 2020, ENERGY STAR in Canada uses one national standard for windows: a U-factor of 1.22 W/m²·K or lower, or an Energy Rating of 34 or higher. Canadian Choice Windows & Doors is a registered ENERGY STAR Canada participant , so ask your consultant for the certified rating of the size and glass you choose.
Our energy-efficient windows use Low-E coated, argon-filled glass units from Cardinal IG and Guardian Glass. Double pane is the baseline for Canadian homes; triple pane adds protection where winters are long and harsh.
Expert Insight: "In a basement, the window is only as good as the seal around it. We check the rough opening and the condition of the frame before we install, because that is where drafts and moisture usually get in." – Tony Wong, Project Manager
How is a basement hopper window installed?
Basement openings are often set in concrete or block, so proper installation has as much effect on drafts and leaks as the window itself. Every Canadian Choice installer is factory-trained and licensed, and the work follows these steps:
- Measure and check the opening. If the room is a bedroom, confirm the window will meet egress size.
- Remove the old unit and repair the opening. We replace any faulty or deteriorating frame components in line with Canadian Standards Association (CSA) guidelines.
- Set, level and shim the window so the sash tilts in and locks open smoothly.
- Seal the perimeter with insulating foam and exterior sealant to stop drafts and moisture.
- Finish the trim and clean up. We leave the work area the way we found it.
How do you maintain a hopper window?
- Clean the glass and frame. Wipe the interior and the reachable exterior glass from inside; vacuum debris from the bottom of the frame.
- Lubricate the hinges and lock once a year so the locking hinge engages cleanly.
- Check seals each season. Look for cracked or flattened weatherstripping and gaps in the exterior sealant.
- Watch for condensation between the panes. It usually means a failed sealed unit.
If a sealed unit fails or the hinge stops locking, contact our consumer care team. Covered repairs, including labour, fall under our 25-year transferable warranty .
Hopper windows vs other window styles
| Window type | Pros | Cons |
|---|---|---|
| Awning hopper | Opens into the room, needs no outside clearance, works with window wells | Open sash takes up some space inside; compact sizes |
| Awning | Opens outward from the bottom; can stay open in light rain | Needs clear space outside |
| Casement | Wide opening and clear views | Sash swings out into walkways or decks |
| Double hung tilt | Two sashes; tilt in for cleaning | Only half the window opens at a time |
| Sliding tilt | Slides sideways, so no swing space is needed | Only half the window opens at a time |
| Bay & bow | Adds space and light inside | Higher cost; projects outward and needs structural support |
| Tilt and turn | Two opening modes, crank-free operation | Inward-swinging sash needs clear space inside |
FAQ
What is a hopper window?
A hopper window is a compact window that opens into the room, so nothing projects past the outside wall. It is common in basements, laundry rooms and spots beside walkways or decks. The awning hopper from Canadian Choice Windows & Doors hinges at the top and uses a locking hinge to hold the sash open.
What is the difference between a hopper and an awning window?
Both hinge at the top. An awning window opens outward from the bottom, so it needs space outside and uses up part of a window well. Our awning hopper tilts into the room instead, which keeps the window well clear and makes it a better fit for basements and tight side yards.
Can a hopper window be used as an egress window?
Yes, if it meets the code. The National Building Code calls for an unobstructed opening of at least 0.35 m² with no dimension under 380 mm, and 760 mm of clearance in a window well (550 mm in Ontario). Check your local code, and ask your consultant which sizes qualify.
Do hopper windows come in standard sizes?
Basement openings vary a lot, especially in older homes, so we build our windows to the measured opening rather than a stock size. A consultant measures each window during your free in-home visit.
Are hopper windows energy efficient?
A well-sealed hopper with Low-E, argon-filled glass performs like any other quality operating window. In Canada, ENERGY STAR certified windows need a U-factor of 1.22 or lower, or an Energy Rating of 34 or higher. Ask your consultant for the rating of the exact unit you choose.
Get a hopper window sized for your basement
Our consultants measure every opening, check egress requirements for bedrooms, and recommend the right glass for your climate. DraftLOCK windows are made in our Canadian facility, installed by our own team and backed by our 25-year transferable warranty. Book your free consultation to get started.

1000’s of Colours & Textured Finishes
Transform your home from ordinary to extraordinary with our new coloured and non-glare textured finishes. Available in a wide array of colours as well as custom matched colours for your very own personalized design.
Our Most Popular Replacement Window Colours: